
Modification and Addition
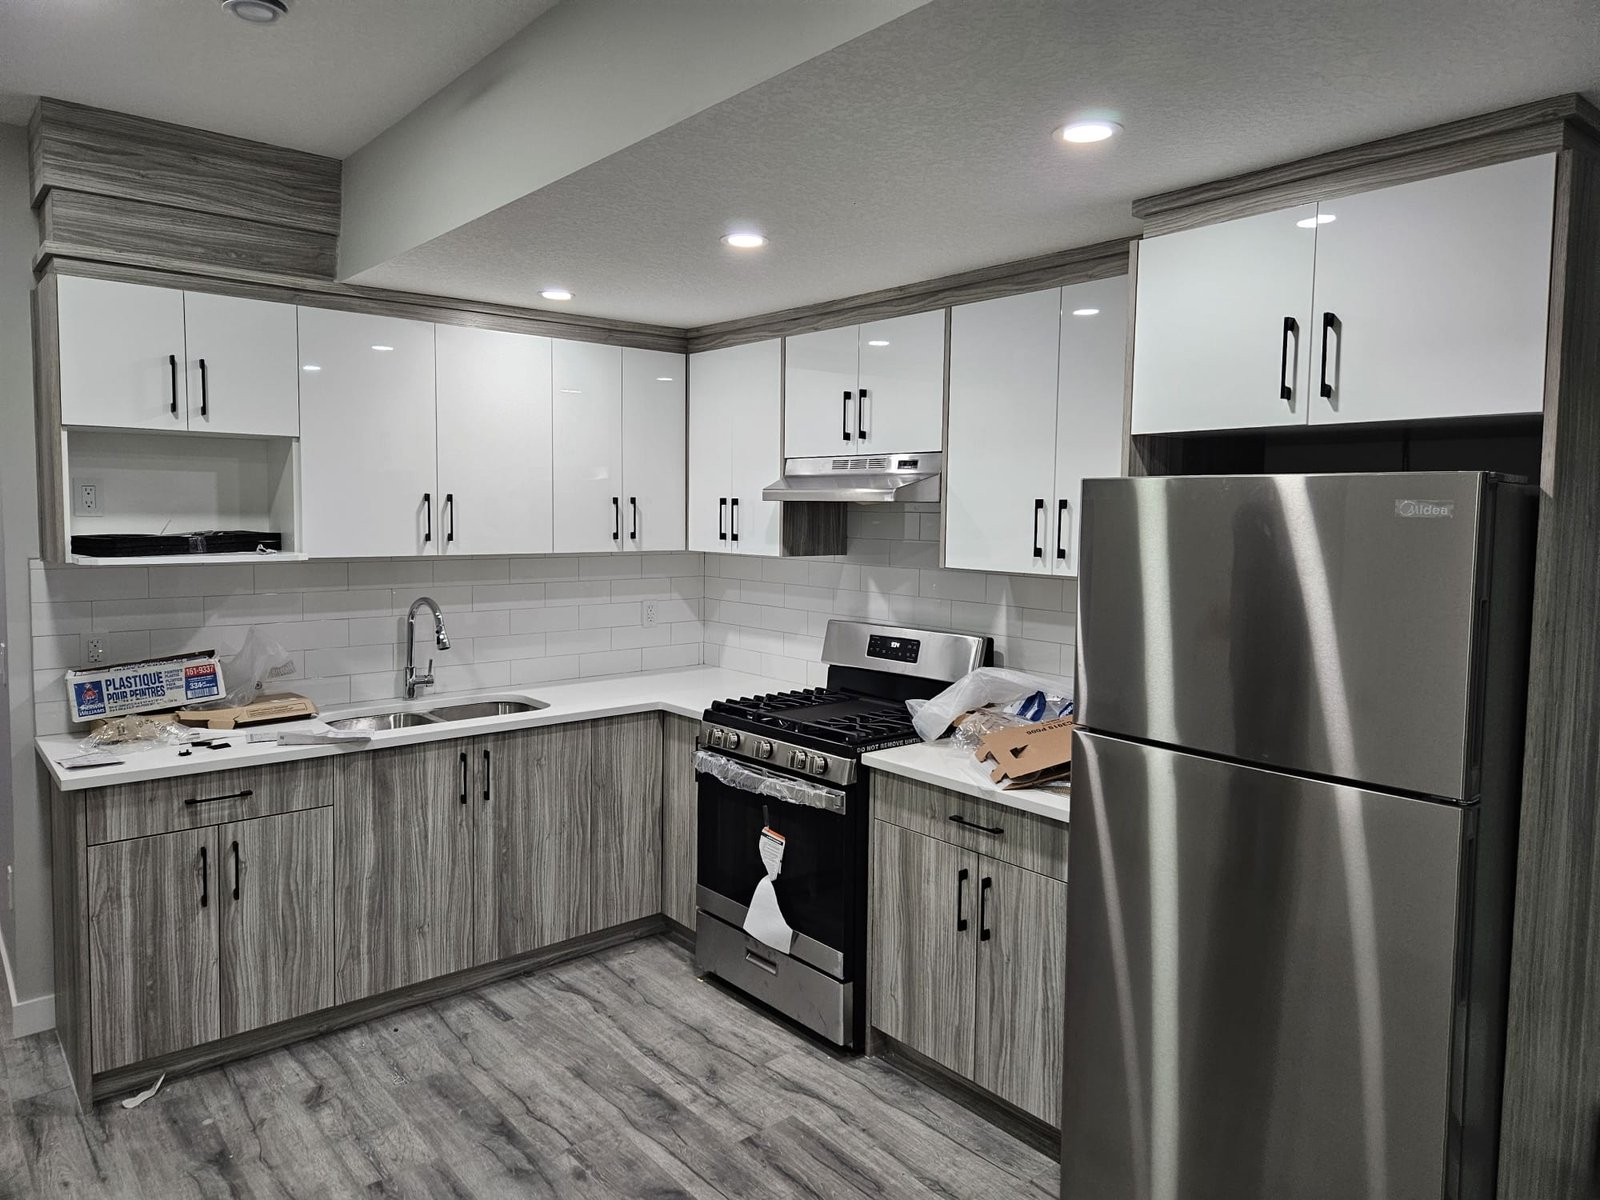
Seamless home additions and structural modifications.
Expanding or reconfiguring your existing space involves intricate structural engineering, seamless integration with original construction, and navigating strict municipal zoning rules. Our project management team handles every aspect on site—coordinating structural updates, managing specialized sub-trades, tracking budgets, and overseeing inspections so your home upgrade is stress-free.
Whether you are expanding your main floor layout, adding a multi-room addition, or reconfiguring walls for modern open-concept living, we manage your modification project with complete precision.
- Accurate budgets & realistic timelines
- Structural integrity & code compliance
- Vetted, licensed master trades
- Seamless integration with existing structure
What’s included
Complete oversight, every stage of the modification
Choose full turn-key addition management or custom structural modifications. Every project is led by a dedicated site manager.
Architectural & Engineering Design
Feasibility analysis, structural calculations, custom 3D layouts, and detailed cost estimates before breaking ground or removing load-bearing walls.
Permits & Zoning Approvals
We prepare, submit, and manage all building and development permit applications, setback variances, and zoning approvals with local authorities.
Trade & Supplier Coordination
Contracting and scheduling framers, foundation specialists, electricians, plumbers, roofers, and exterior finishers so every phase stays on track.
Budget & Timeline Control
Real-time schedule tracking, transparent cost breakdowns, and proactive change-order management to ensure your expansion stays strictly on budget.
Structural & Safety Inspections
Rigorous quality checks at every phase—from footings and load-bearing beam placements to insulation, framing, and final municipal code inspections.
Material & Exterior Matching Consultation
Expert assistance matching rooflines, exterior siding, masonry, windows, and interior finishes so your addition looks completely natural and cohesive.

Why Metricon Homes
Built with care, precision, and uncompromising quality
01
Transparent from start to finish
Clear timelines, fixed-price scope agreements, and open-book reporting at every project milestone.
02
Builder’s experience on your side
We specialize in structural modifications and custom home expansions, anticipating engineering challenges before they become costly delays.
03
Trusted local trade network
Long-standing relationships with top-tier structural engineers, framing specialists, electricians, and finishing carpenters across the region.